Carolinas Concrete Guide
Menu

Foundations & Slabs in Charlotte, NC

Foundations & Slabs in Charlotte Metro

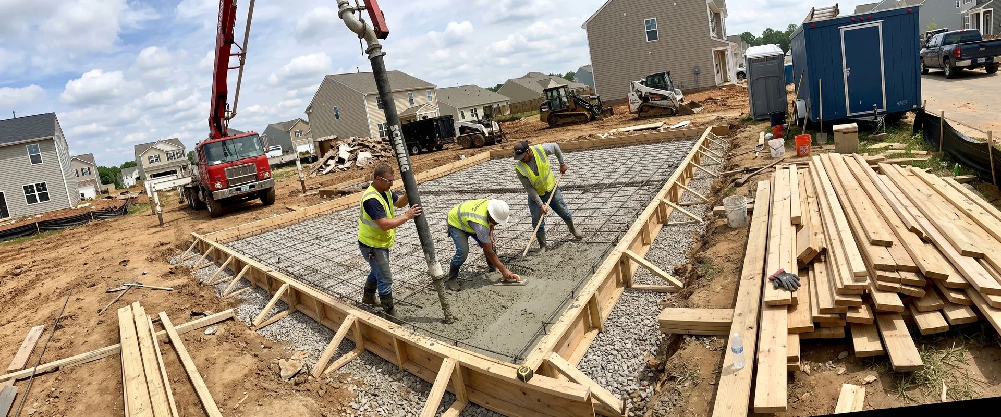
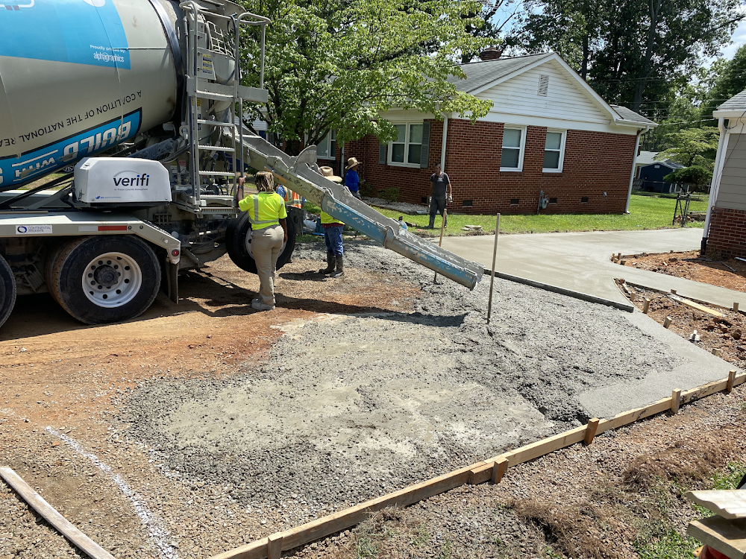
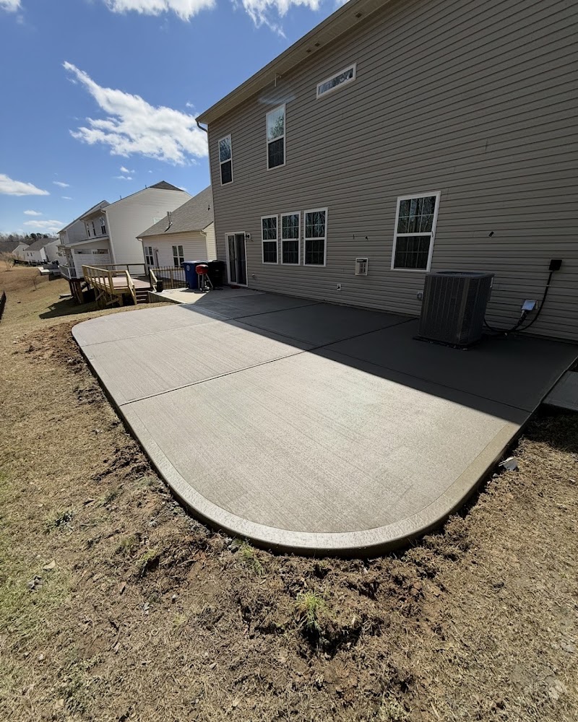
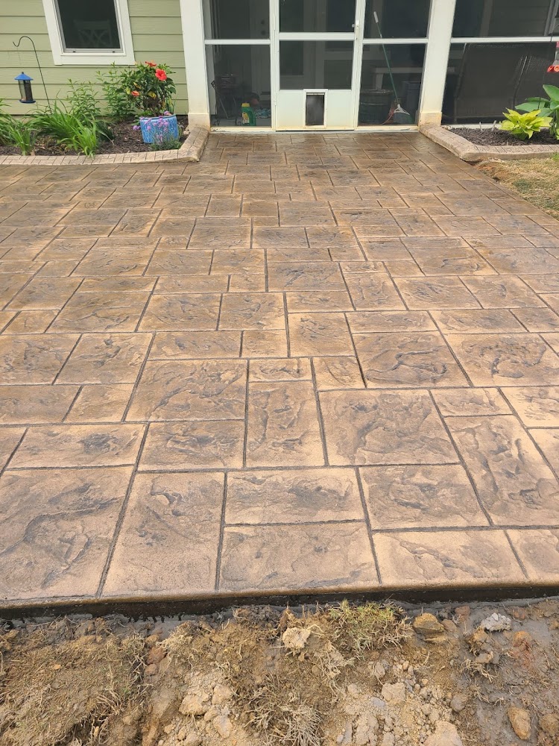
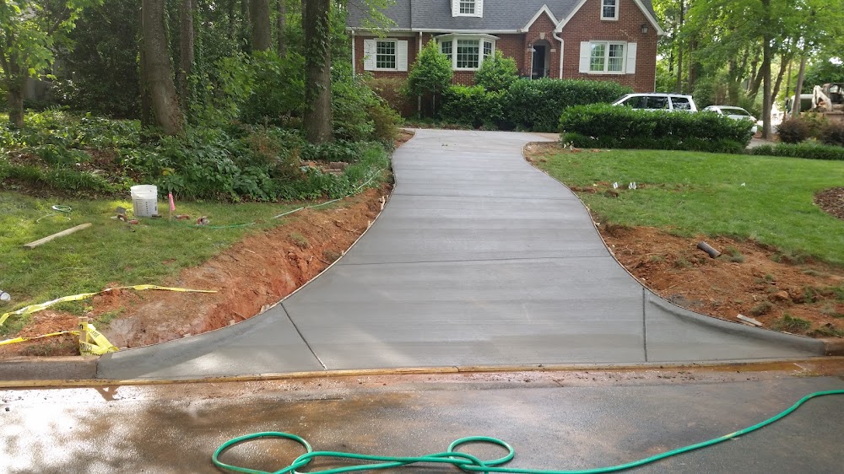
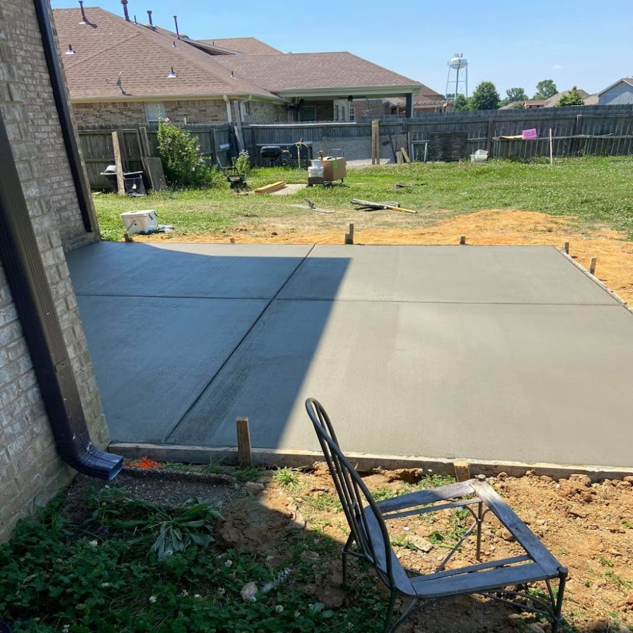
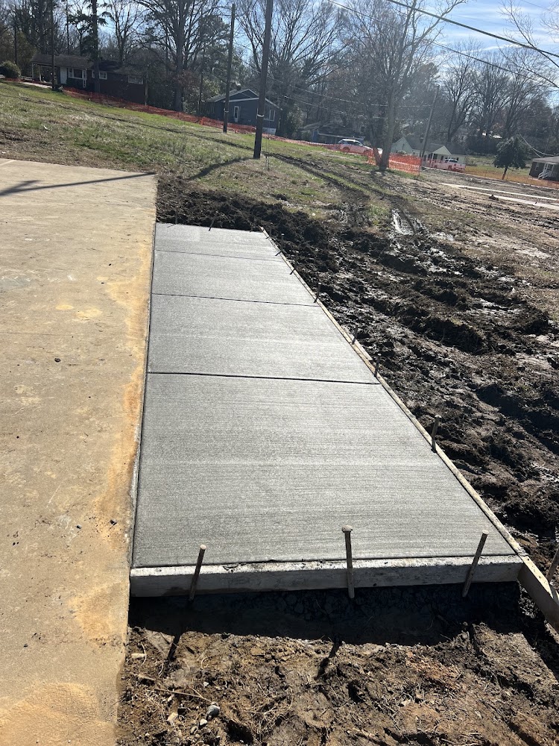
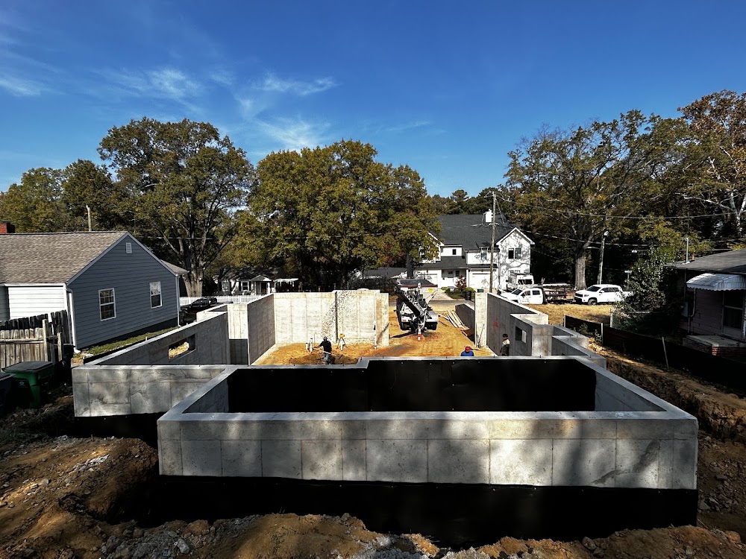
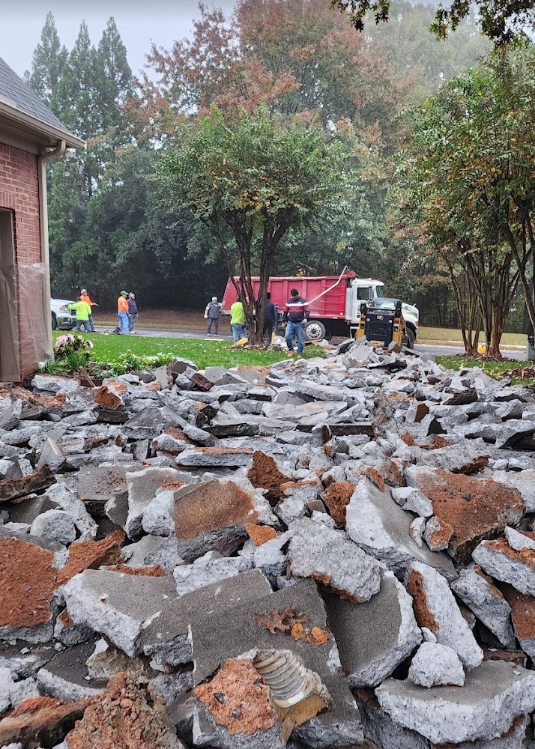
Foundation and slab work covers the concrete that everything else in a building sits on: footings, poured or block foundation walls, monolithic and floating slabs, garage and shop floors, and structural slabs for additions. In Charlotte's mix of clay-heavy soil and older neighborhoods with mature tree roots, this category also includes a fair amount of repair work: crack injection, slab jacking or leveling, and underpinning for houses that have settled unevenly. We've cataloged 36 contractors in the Charlotte area who handle this kind of work, ranging from small crews focused on residential slabs to larger outfits that pour commercial foundations.

What to look for before you hire

Soil testing and proper site prep matter more than the pour itself. Ask how a contractor handles grading, compaction, and drainage before concrete goes down, since most cracking and settling problems trace back to what happened (or didn't happen) underneath the slab. Confirm they pull permits and schedule inspections where required, check that rebar or wire mesh sizing matches the load the slab needs to carry, and get a clear answer on cure time and control joint spacing. A contractor who can explain their vapor barrier and reinforcement choices in plain terms is usually one who's done this enough times to have opinions.

How we score contractors here

Our rankings weigh licensing and insurance, how a company handles site prep and reinforcement, responsiveness to quotes, and patterns in customer feedback around warranty follow-through. The team detail on the process is on our methodology page. For the current ranked list of Charlotte's top foundation and slab contractors, see our best concrete contractors guide.

Get quotes from suitable foundations & slabs in Charlotte, NC

No cost, no obligation. Describe your concrete work and we'll connect you with vetted contractors in your area.

Compare quotes

All foundations & slabs in Charlotte, NC, ranked by score and relevance

0 businesses, scored on recent reviews. The order weighs each business's overall score by how much of its reviewed work is foundations & slabs, so a lower-scored specialist can rank above a higher-scored generalist.

Get quotes from featured partners

How many quotes do you want?

You agree that when you send this enquiry we share it with providers relevant to your request.

Enquiries you submit through our forms may be passed to partner providers who can do the work, and we may receive a referral fee. Our rankings and scores are based on our published method only and are not affected by referral fees.

Common questions about foundations & slabs

How much does a concrete slab or foundation cost in Charlotte?
A basic residential slab (garage floor, patio base) typically runs in the range of $6 to $10 per square foot installed, depending on thickness, reinforcement, and site access. A full foundation for a house is priced more by the job, factoring in footings, wall height, and soil conditions, so getting two or three itemized quotes is the only reliable way to know your number.
How do I know if my foundation needs repair versus a full replacement?
Hairline cracks under about 1/8 inch that aren't growing are usually cosmetic and can be monitored or sealed. Cracks that are widening, doors and windows sticking, or visible separation between the foundation and framing point to settlement that needs a real assessment, often starting with underpinning or piering rather than a full teardown.
What should I expect during the actual pour?

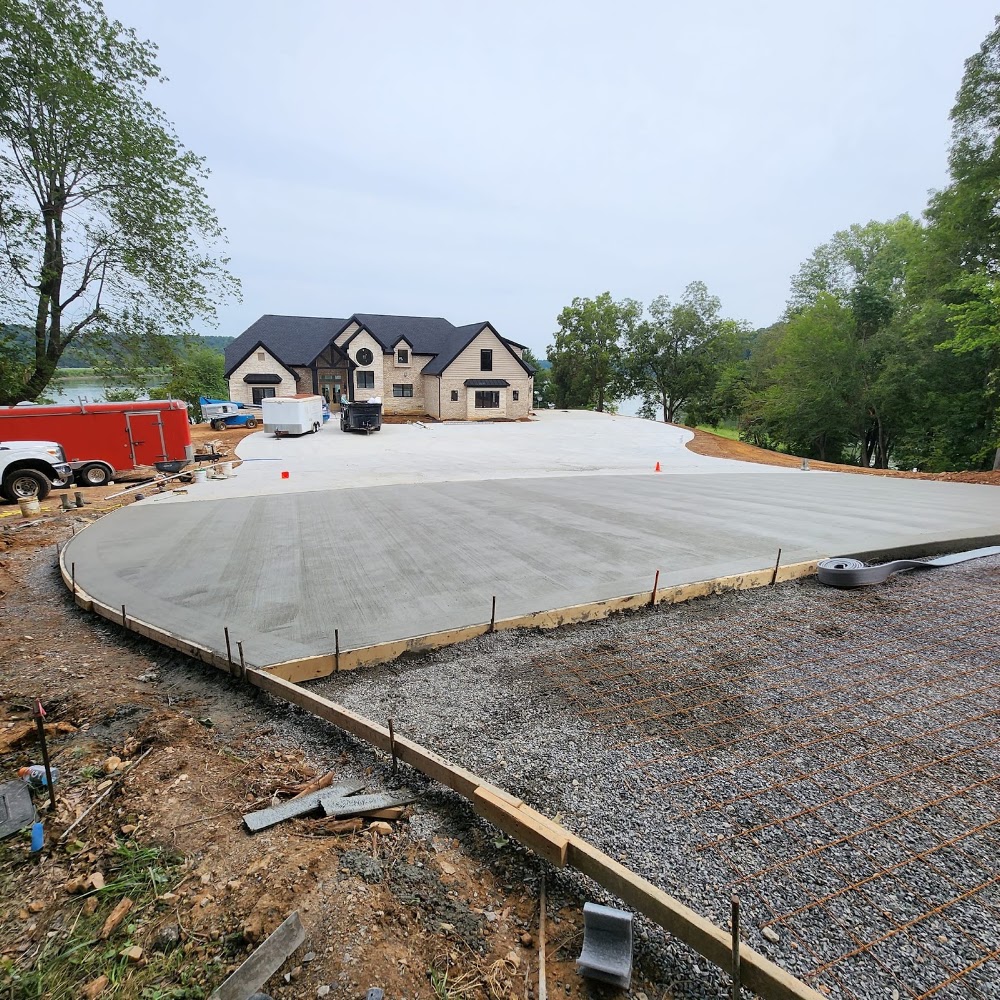
Expect a day or two of site prep (excavation, forming, compaction, rebar or mesh placement) before the pour itself, which usually takes a few hours to a day depending on size. Concrete needs about 24 to 48 hours before it can bear light foot traffic and roughly 28 days to reach full cure strength, so plan around that if you're building on top of it right away.
How can I judge the quality of a finished slab or foundation?
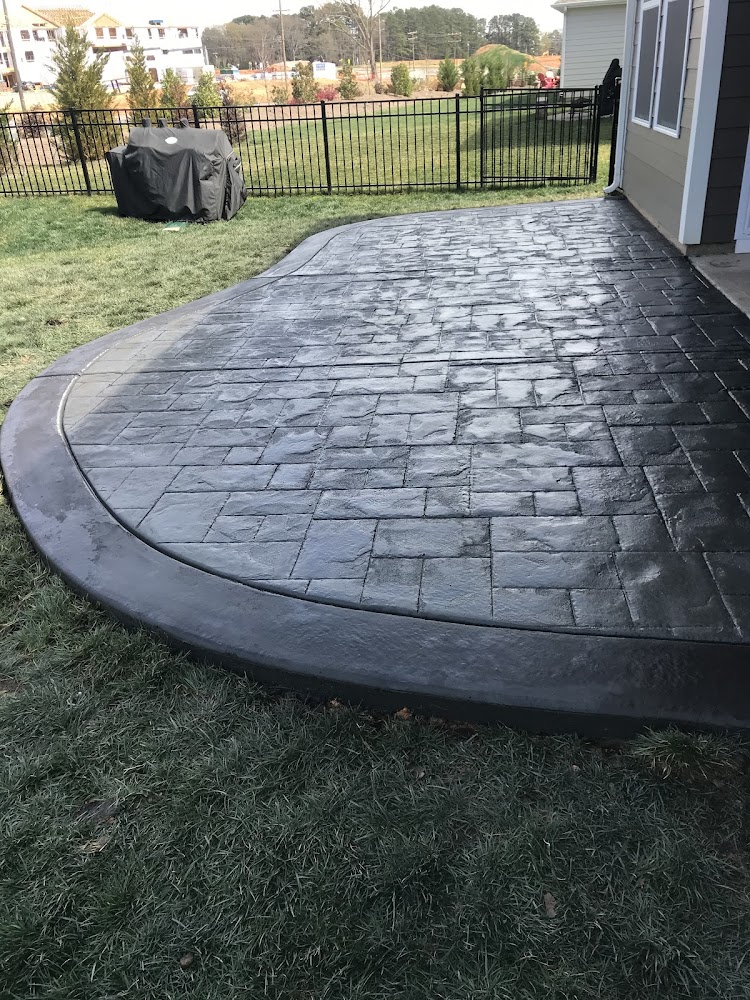
Check for even color and texture, properly spaced control joints (usually every 8 to 12 feet) to manage cracking, a slight slope away from the house for drainage, and no standing water after rain. Ask the contractor for photos of the rebar or mesh placement before the pour, since that's the one part of the job you can't inspect once it's finished.

Last updated 2026-07-20